

$280,000
$279,900
For more information regarding the value of a property, please contact us for a free consultation.
4216 N SANDALWOOD CIR Tampa, FL 33617
4 Beds
1 Bath
1,036 SqFt
Key Details
Sold Price $280,000
Property Type Single Family Home
Sub Type Single Family Residence
Listing Status Sold
Purchase Type For Sale
Square Footage 1,036 sqft
Price per Sqft $270
Subdivision Hillcrest Acres
MLS Listing ID TB8551019
Sold Date 11/03/26
Bedrooms 4
Full Baths 1
Construction Status Fixer
HOA Y/N No
Year Built 1959
Annual Tax Amount $2,145
Lot Size 6,969 Sqft
Acres 0.16
Lot Dimensions 62.6x10⁸
Property Sub-Type Single Family Residence
Source Stellar MLS
Property Description
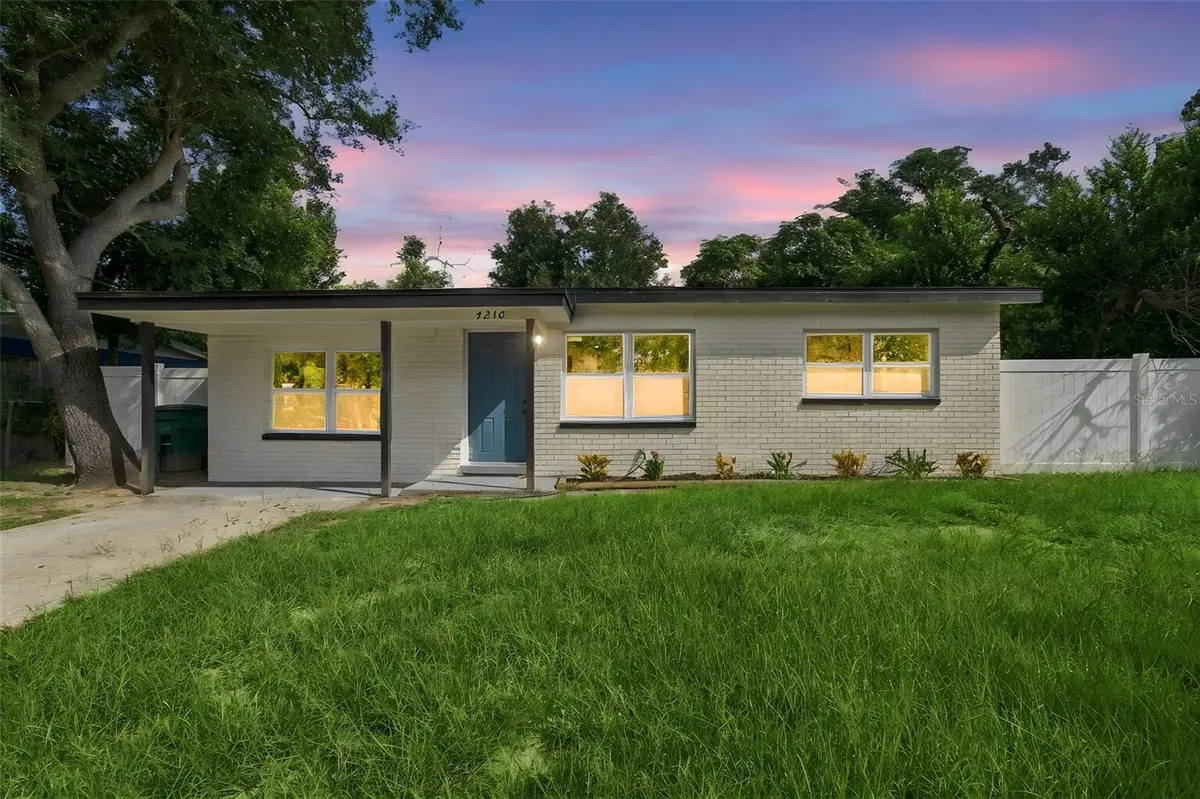
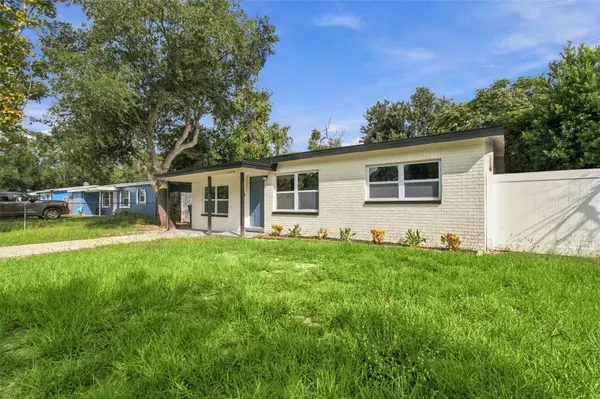
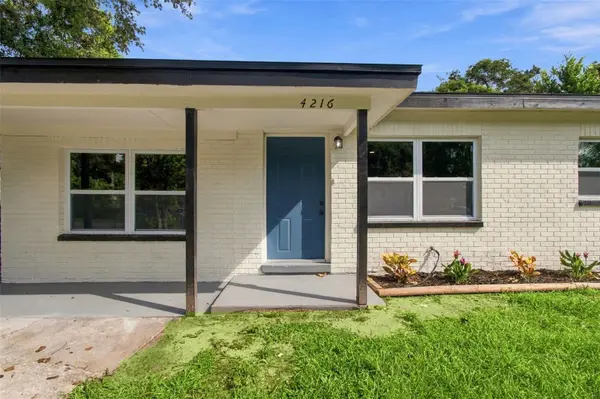
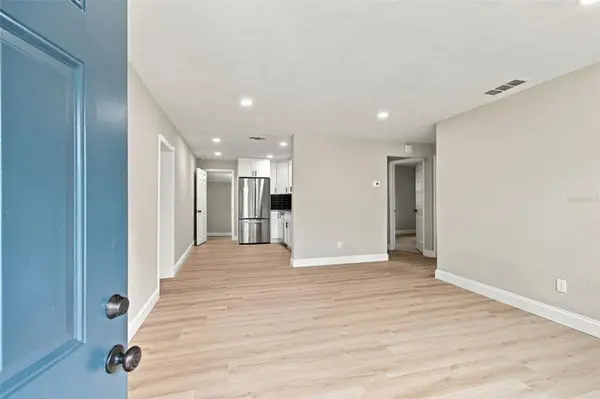
Welcome home to this beautifully renovated 4-bedroom, 1-bath home in a convenient Central Tampa location! Offering 1,036 sq ft of thoughtfully updated living space, this move-in-ready property has been refreshed from top to bottom. Enjoy fresh interior and exterior paint, new landscaping, newer windows, a newer roof, newer A/C, and newer water heater. Inside, the home is filled with natural light and offers a comfortable, functional layout that flows nicely from room to room. The brand-new kitchen features shaker-style cabinetry, quartz countertops, a stylish backsplash, and new stainless steel appliances. The beautifully updated bathroom offers a clean, modern design with designer tile and contemporary finishes. All four bedrooms offer great usable space, including a spacious primary bedroom that makes for a comfortable retreat. Step outside to a fully fenced yard with plenty of room to relax, entertain, or enjoy the Florida sunshine. Centrally located with easy access to major highways, Busch Gardens, shopping, dining, medical facilities, Downtown Tampa, and more. Completely updated, centrally located, and ready to enjoy from day one!
Location
State FL
County Hillsborough
Community Hillcrest Acres
Area 33617 - Tampa / Temple Terrace
Zoning RS-60
Rooms
Other Rooms Inside Utility
Interior
Interior Features Kitchen/Family Room Combo, Open Floorplan, Stone Counters, Thermostat
Heating Central
Cooling Central Air
Flooring Luxury Vinyl, Tile
Furnishings Unfurnished
Fireplace false
Appliance Dishwasher, Electric Water Heater, Microwave, Range, Refrigerator
Laundry Laundry Room
Exterior
Exterior Feature Lighting
Parking Features Driveway
Utilities Available BB/HS Internet Available, Cable Available, Electricity Connected
View Y/N No
Water Access No
Roof Type Shingle
Exposure South
Garage false
Private Pool No
Building
Story 1
Entry Level One
Foundation Slab
Lot Size Range 0 to less than 1/4
Sewer Public Sewer
Water Public
Structure Type Block
New Construction false
Construction Status Fixer
Others
Senior Community No
Ownership Fee Simple
Acceptable Financing Cash, Conventional, FHA, VA Loan
Listing Terms Cash, Conventional, FHA, VA Loan
Special Listing Condition None
Read Less
Want to know what your home might be worth? Contact us for a FREE valuation!

Our team is ready to help you sell your home for the highest possible price ASAP

© 2026 My Florida Regional MLS DBA Stellar MLS. All Rights Reserved.
Bought with Jorge Bejerano Pérez HOME PRIME REALTY LLC
NEARBY SCHOOLS & BUSINESSES

GET MORE INFORMATION